Filberg House, 1959
Filberg House, 1959
Comox, BC
Designed by Arthur Erickson
AIBC Special Jury Award for Architectural Renovation (2002)
Featured in Canadian Homes (1961)
Featured in The Canadian Architect 5, No. 12, December 1960
Listed on the Market
Last update May 12, 2026
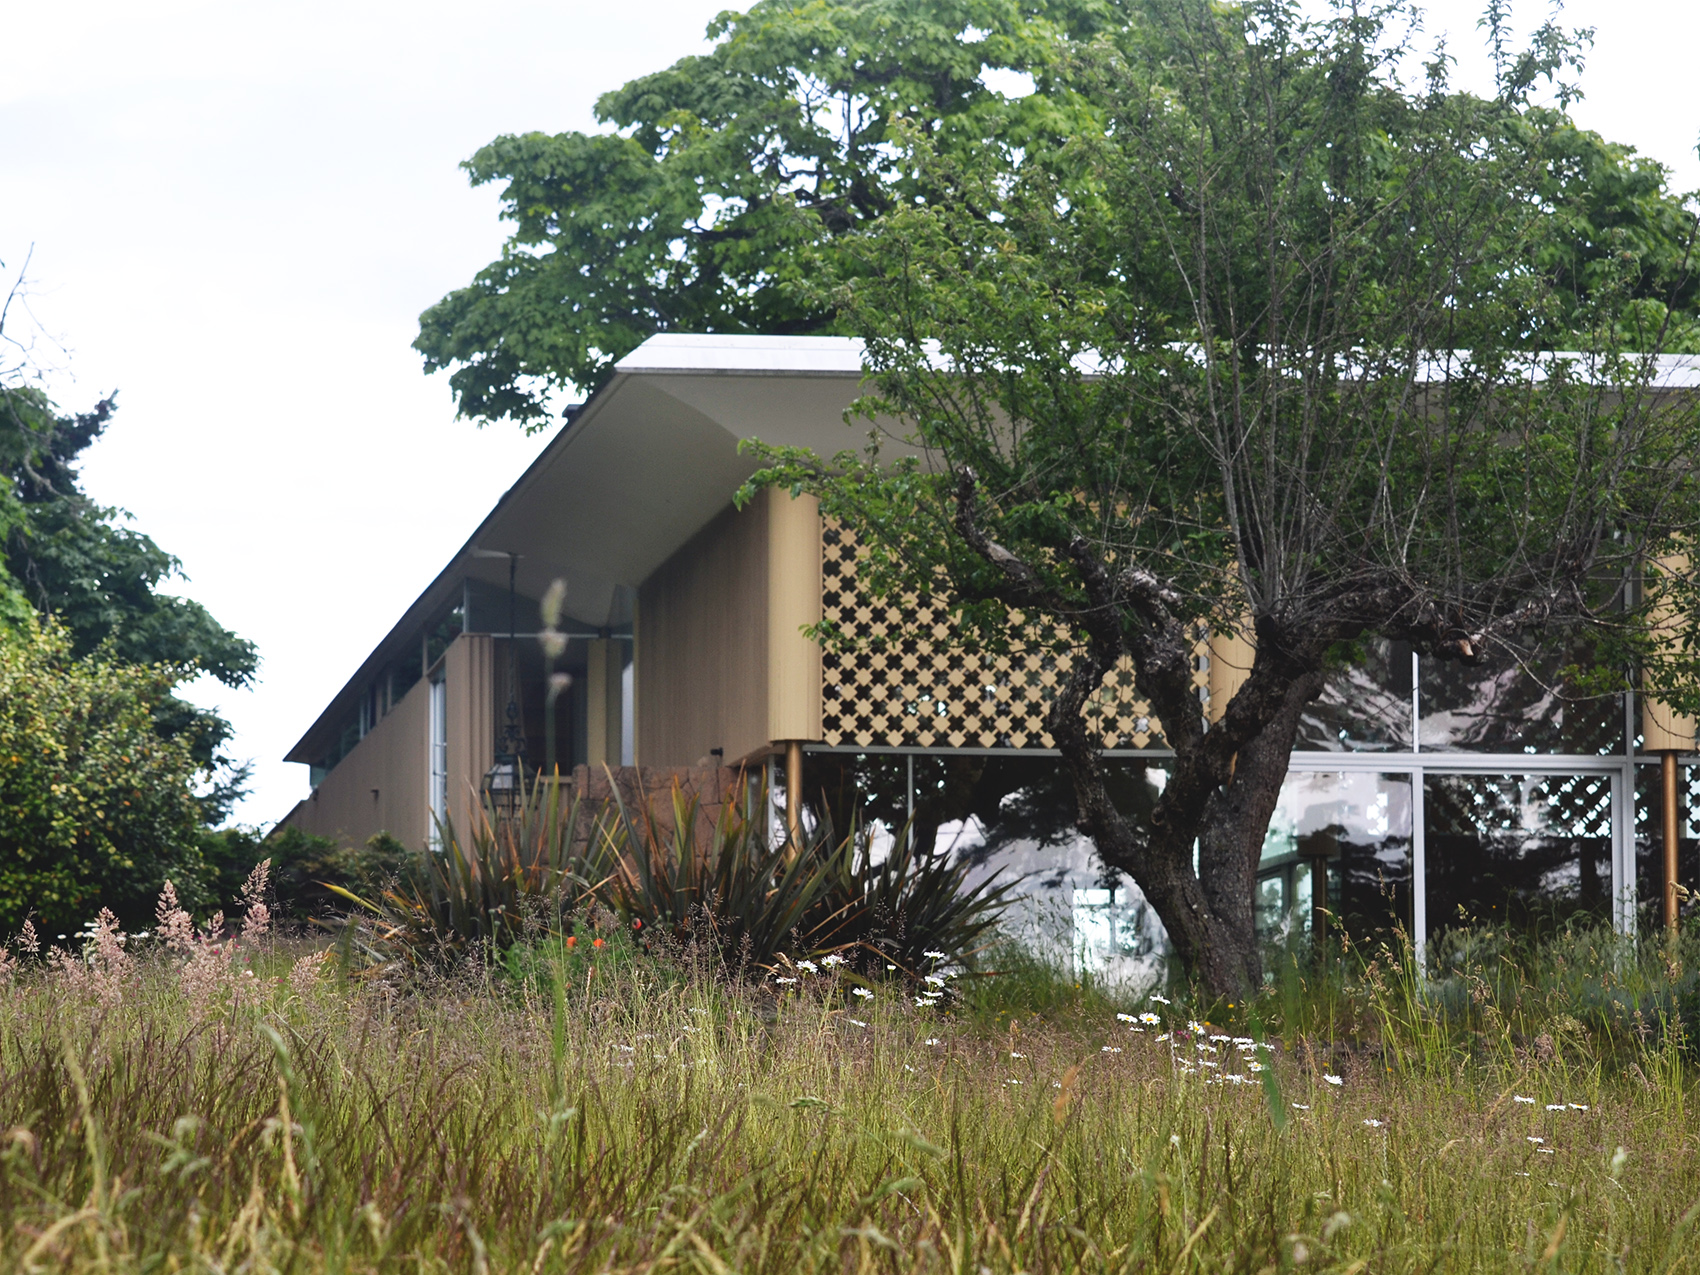
‘Most Fabulous House in Canada’
The Filberg House was designed by Arthur Erickson in 1958 and completed in 1959. What was to be a home and an international cultural retreat, was originally commissioned by local Robert M. Filberg, son of the Comox Logging and Railway Company tycoon, Robert J. Filberg. It was one of Erickson’s earlier and larger residential works, and his most significant and widely published commission, at the time. It has been hailed as “the most fabulous house in Canada,” an accolade awarded to it in the 1961 issue of Canadian Homes magazine, and for good reason.
Despite its stature, the Filberg House has seen a tumultuous history. First, was the sudden passing of the original owner prior to its completion, followed decades later by an unfortunate renovation that rendered much of the architecture unrecognizable, and then the heartfelt and painstaking restoration back to Erickson’s original modernist vision by a neighbour turned subsequent owner. If not for the latter interest and care in reviving the original design, this icon of West Coast Modernism may have been lost forever. It is the story of an iconic house whose architecture and surrounding grounds have not benefited from any level of historical protection, but should. The significance and legacy of Erickson’s Filberg House, on the historical and cultural milieu of modern architecture and Canada’s west coast, cannot be overstated. Its continued care is paramount.
Arthur Erickson
Arthur Charles Erickson (1924-2009) is perhaps the most consequential architect in Canadian history. Not only did he create some of Canada’s most iconic buildings, but he was, in large part, responsible for galvanizing and elevating to international acclaim the modern architectural identity of our country’s westernmost metropolitan region. A visionary artist, architect, and urban planner, the larger-than-life Vancouver native lead an extraordinary and illustrious career underpinned by the profound influence of international travel and the pursuit of an architecture, well ahead of its time, rooted in its physical and cultural context. A teacher and mentor to countless budding designers, Arthur was an architect with global impact who was celebrated for his progressive and technically innovative ideas, and who was unafraid to call on others to invest in better design for the betterment of our social and environmental fabric.
Arthur was first an artist, and while he saw the discipline of architecture as having many different avenues and approaches, it was this art-centric perspective that grounded his design process. In a 1986 interview, Arthur stated that one should concentrate on “drawing first. If you can be an artist and master the pencil, or the two-dimensional medium, then you have a chance in architecture.”[1] It was on this footing, as the artist-architect, that he created some of British Columbia’s defining buildings including Simon Fraser University (1963), the MacMillan Bloedel Building (1968), Museum of Anthropology (1976), Robson Square and the Provincial Law Courts (1979), the Waterfall Building (2001), and numerous residences including the Filberg House (1959), Killam/Massey House (1955), Graham House (1962), Smith House II (1966), and the Eppich Houses (1972/1988).
Filberg House Listed on the Market
The Filberg House has been listed on the market. The listing rightfully describes the house as an iconic property worthy of being preserved as a museum.
Listing Description:
Magnificent Mid-Century Modern Masterpiece!
The Filberg House was built in 1959 by Canada’s most celebrated Modernist, Arthur Erickson. Considered his first residential masterpiece, this iconic property ought to be preserved as a museum. This offering presents a rare opportunity to own an important part of Canadian architectural history. Considered by many to be amongst the most perfect examples of modernist creation, marrying landscape with architecture embracing the surrounding beauty of British Columbia. Glacial peaks backdrop a 270 degree panorama of sprawling ocean vistas from throughout this amazing, south facing acreage boasting nearly 800’ of ocean frontage. Meadows and forest surround the home which feels at one with the land sculpted by Erickson’s vision, where all “could be seen at once”. The construction is mostly glass walls framed by granite and exotic wood with polished marble floors, all designed to embrace the light in all seasons. Skylights stretch the length of each axis, carved into the high arched ceilings. Giant barrel lights dazzle at night. This home is a work of art. With nearly 8 acres of privacy, the property is fully fenced and offers a caretakers cottage and a huge accessory building (41’x45’) used once as a helicopter hanger with adjacent landing pad. The original design included an infinty style pool off the living room patio. Studio Erickson was engaged to realize these plans along with a potential extension to the house on the north axis in keeping with the era. A modernist replacement for the existing cottage has also been designed. Don’t miss this truly irreplaceable, one-of-kind opportunity for the most discerning.
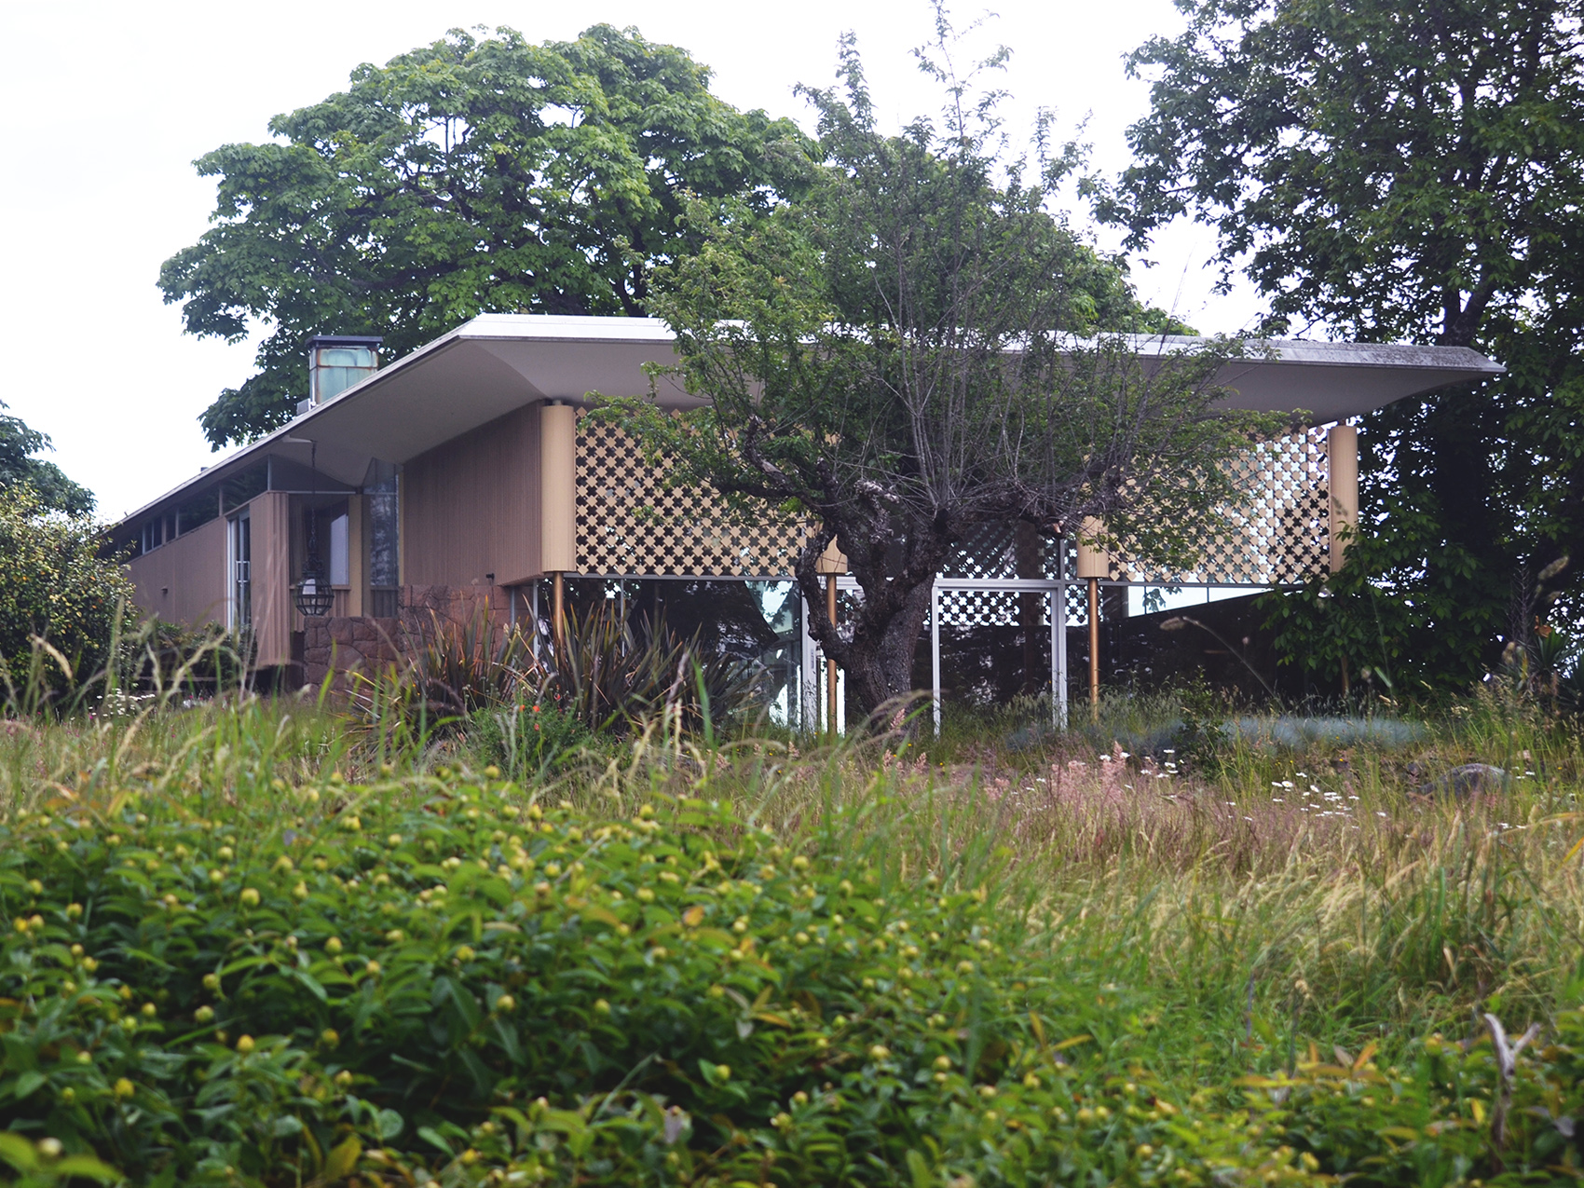
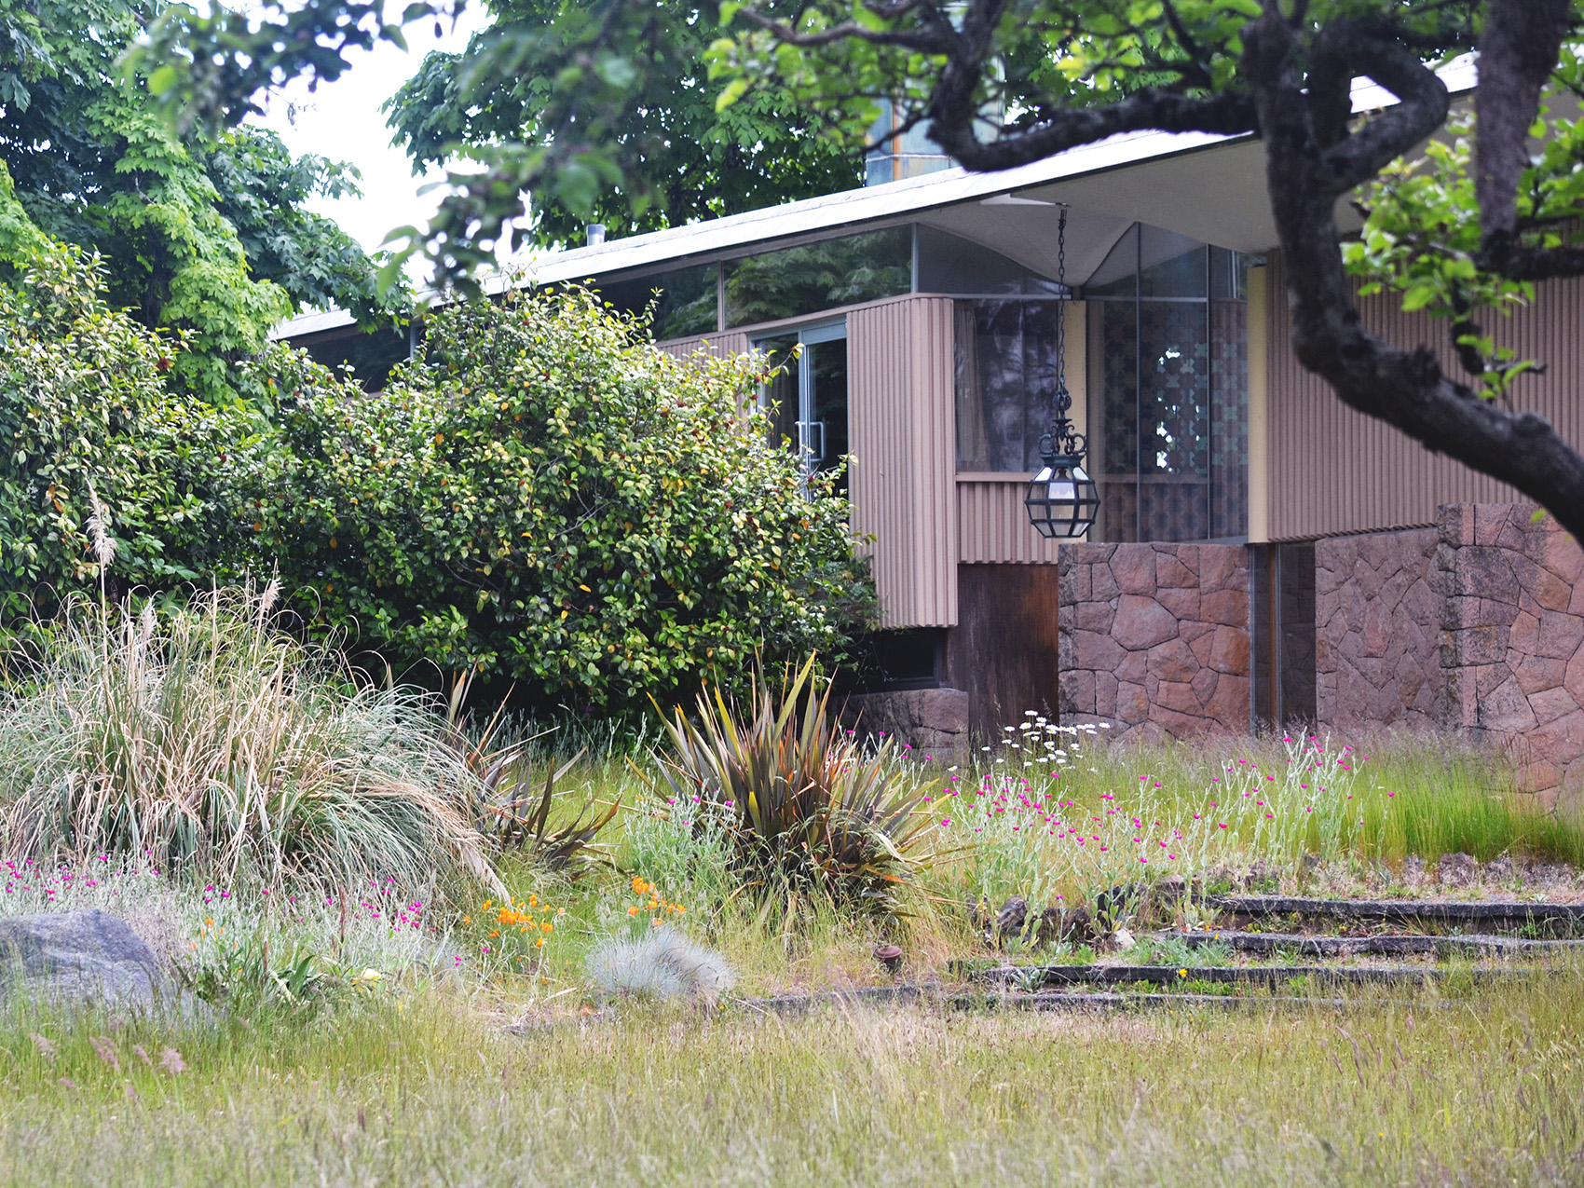
May 12, 2026: Filberg House has been listed for sale.
April 21, 2026: We have received reports that the Civil Forfeiture proceedings have been resolved.
December 4, 2023: The BC Supreme Court has paused the government’s civil forfeiture efforts until Charter concerns are addressed and further appeals play out in court.
January 31, 2023: The Filberg House is the subject of civil forfeiture proceedings resulting, as reported, from being among the proceeds of crime.
October 27, 2020: The Filberg House is on the market for the second time in recent years.
Civil Forfeiture – 2022
An October 2022 report in the Vancouver Sun notes that the Province of British Columbia is seeking to have ten properties forfeited to the government as proceeds of crime, this after the Director of Civil Forfeiture and Community Safety Unit uncovered an alleged large-scale illicit cannabis operation, linked to individuals and associated companies, producing and selling marijuana and magic mushrooms for years.[1] The properties in question are located across Vancouver Island, in the Comox Valley, Victoria, Denman Island, and Qualicum Beach. While unreported, it appears that the Filberg House is among the properties included in these civil forfeiture proceedings. Through review of records, ownership of the property appears to be held by one of the numbered companies named in media reports, and the property itself is listed with a certificate of pending litigation by the Director of Civil Forfeiture.
According to sources, the house itself is likely uncompromised at this time, in good condition and being treated with sensitivity by the current owners. Members of the architectural and heritage communities are following the situation closely as legal proceedings progress over what is expected to be an extended period of time.
- Illicit cannabis sellers on Vancouver Island targeted by government. Kim Bolan. October 26, 2022. The Vancouver Sun.
- Sale of first home by acclaimed Canadian modernist, Arthur Erickson, stirs concern among preservationists. Sean Joyner. September 10, 2020. Archinect.
- Sale of ‘Canada’s most fabulous house’ worries Arthur Erickson fans, Maryse Zeidler. August 30, 2020. CBC News.
- Erickson’s ‘Glass House’ returned to former glory. Grania Litwin. July 6, 2007. The Vancouver Sun.
- Arthur Erickson’s first masterpiece on sale. Trevor Boddy. June 1, 2007. The Globe and Mail.
- Art/Architecture; Canada’s Most Fabulous House Makes a Comeback. Christopher Hall. March 23, 2003. The New York Times.
- The Most Fabulous House in Canada. Hadani Ditmars. September 28, 2002. The Globe and Mail.
- Bellerby, G. (2019). Eppich House II: The Story of an Arthur Erickson Masterwork. Figure 1 Publishing.
- Stouck, D. (2013). Arthur Erickson: An Architect’s Life. Douglas & McIntyre.
- Fraser, L., Michelangelo Sabatino (2013). Arthur Erickson: Layered Landscapes. Dalhousie Architectural Press.
- Erickson, A. (1988). The Architecture of Arthur Erickson. Harper & Row, Publishers.
- Iglauer, E. (1981). Seven Stones: A Portrait of Arthur Erickson, Architect. Harbour Publishing.
- Erickson, A. (1975). The Architecture of Arthur Erickson. Tundra Books.
- Filberg House. Arthur Erickson Office Website.
- Cultural Evolution. Dierdre Hanna. September 1, 2002. Canadian Architect.
- Rohan, D.; Zantovska Murray (1999). Arthur Erickson: The Middle-East Projects. McGill University.
- Thomas, Christopher (1996). Reconciling the Universal and the Particular: Arthur Erickson in the 1940s and 1950s. SSAC Bulletin, Vol. 21, Issue 2.
- History of Building – The Filberg Pavilion. Westmark. July 16, 2015.