Peter Pratt
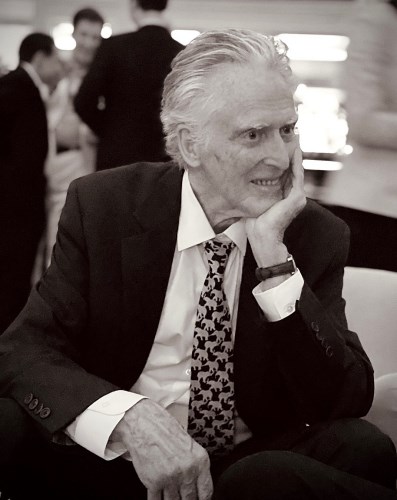
Peter Pratt (1940-2026) was an architect, mentor, and advocate for West Coast Modernism with a deep appreciation for the wonders of the natural world. He served an esteemed, decades-long career as an architect in Vancouver and was part of a prominent family lineage with an immense and formative impact on the city’s design culture – to the core of our modernist identity.
Peter was born in 1940 to parents Charles Edward (Ned) and Catherine Gordon (Bunny) Pratt. In his youth, he attended the Shawnigan Lake School and grew up in a household surrounded by the cutting-edge of modern art, culture, and architecture on the West Coast. At his birth, his father Ned Pratt had just taken up a position with the venerable firm of Sharp & Thompson (1939) and was soon after named a partner along with Robert Berwick (1945). Ned was embarking on a transformative career that shaped many of Vancouver’s iconic mid-century buildings, the careers of numerous renowned Canadian architects, and our distinct place-based interpretation of modernism, dubbed West Coast Modernism. It was within this context that Peter Pratt chose a career in architecture.

Peter studied architecture at the University of British Columbia and worked as an architect following graduation. After time in Brazil and far-reaching travels around the world, he spent much of his life working and living in Vancouver while continuing to undertake projects internationally. Later in his career, Peter embarked on a restoration and addition to the West Vancouver home he grew up in, the 1951 Pratt House. Upholding the showcase stature of the original architecture, Peter left his mark outlining a road map of sorts for the adaptation of these mid-century homes for contemporary living.
Built at a time of post-war optimism, when young families were aspiring to the ideals of modernism with an eye to practical and affordable design, Ned Pratt set out to create a house that would embody the driving principles of West Coast Modernism (i.e. design for rainfall; maximize natural light; orient to views; use natural local materials; and employ an open floor plan) and act as a showcase of novel materials and building technologies. 60 years later, the low-slung, post-and-beam house, constructed of modest and inexpensive materials, was showing its age. With sensitivity and a contemporary refinement, Peter simplified the floor plan, restored what could be salvaged, and replaced what was needed to bring the house back to its former splendour. Moreover, he built an adjoining residence to be his own home using a distinct architectural language and materiality while remaining complementary to the original. Using contemporary materials and technology – steel, glulam, concretized panels, large panes of glass – Peter built a modest home at one end of a long reflecting pool oriented and intensively embracive of a lushly planted west coast landscape. The project went on to be featured in the 2012 documentary film Coast Modern among numerous other publications and exhibitions and served as a center of gravity for the Pratt family. “It’s a good handshake between father and son,” Peter remarked to Adele Weder in a 2012 The Globe and Mail article.