Blair Macdonald
Blair Macdonald graduated from the Faculty of Architecture at the University of British Columbia in 1955. As a student, he won a design award for which the prize was two monographs: Mysteries and Realities of the Site, by Richard Neutra, and California Houses of Gordon Drake, by Douglas Baylis and Joan Parry. These books made an impression on the future architect: Neutra’s projects taught him about placing a home in its context, while it was the indoor/outdoor LA lifestyle of Drake’s work that stuck in his mind. These influences firmly squared Macdonald’s architectural philosophy and approach among the region’s emerging West Coast Modernist practitioners.

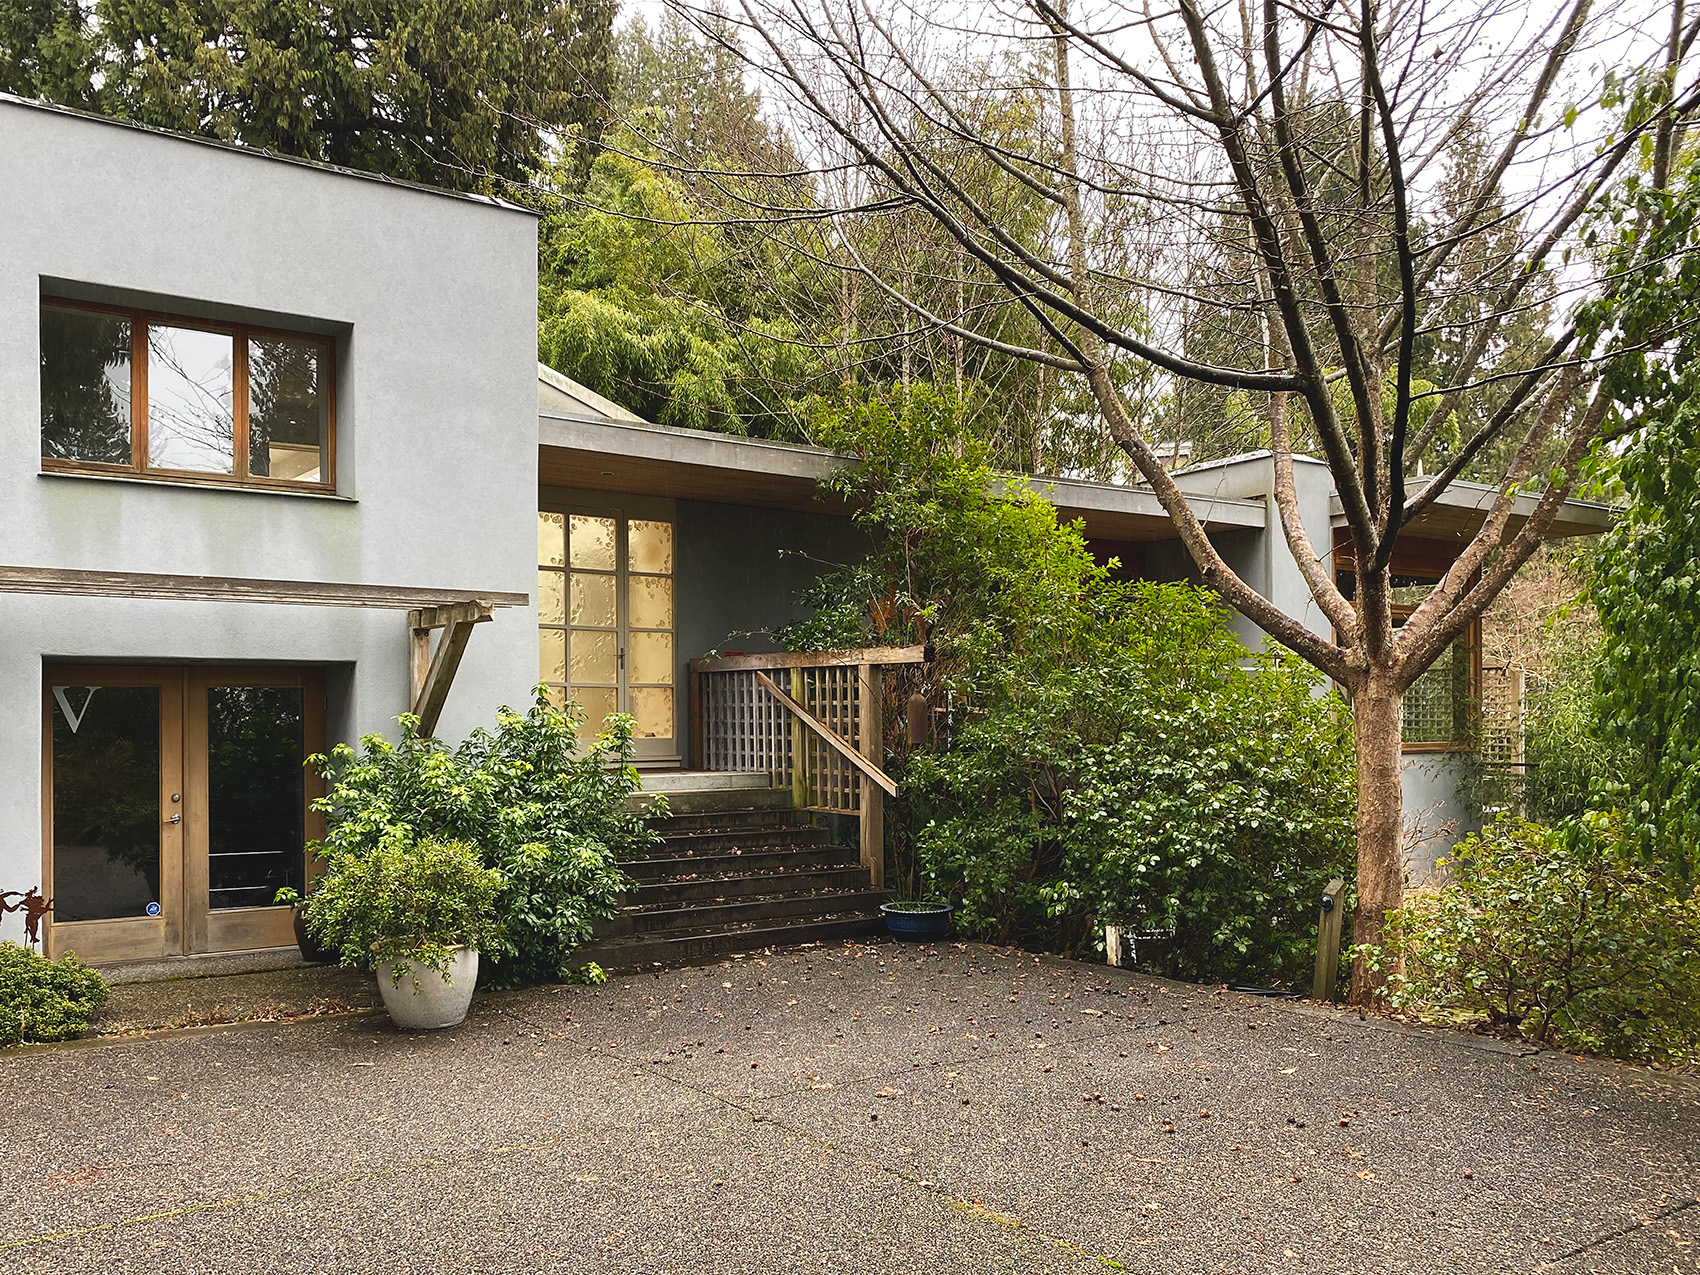
Blair’s interest in residential architecture started young: the architect’s grade one notebook features one of his earliest house drawings, complete with landscaping (cherry trees were of special interest to the young boy). He cites his own residence, the Macdonald House, as one of his favourite projects. He recalls purchasing what might have been the only site in West Vancouver without a view. After undertaking a careful survey of the trees, the house was sensitively inserted into its landscape and oriented towards a reflecting pool. A quiet, rectilinear L-form floor plan arranges intimately-scaled living spaces around a central hearth, full-frame glazing orients towards the lush exterior gardens (designed by Don Vaughan), and an open-raftered ceiling and skylights offer bright, dynamic plays of light and shadow. The result is both modest and poetic, with a blurred sense of indoor and outdoor spaces, demonstrating a clear appreciation for – and studied understanding of – context.

The League’s ‘Masters of West Coast Modernism,” September 2017. Photo by Martin Knowles.


Blair met lifelong friend and colleague Barry Downs while attending Lord Bing High School. Their friendship would continue on into his architectural career, with Macdonald and Downs completing several notable projects together, including the Japanese-inspired Chow Residence (1960), and the Ladner Pioneer Library with Richard Archambault (1963).
Blair’s architectural career included tenures with two of the city’s top firms, Thompson, Berwick & Pratt; McCarter Nairne & Partners, where he was a partner from 1965 to 1977. In 1970, both firms collaborated on an ambitious project; Blair worked closely with Paul Merrick and Ron Thom to develop a downtown tower and courthouse complex that would exceed fifty storeys. A shift in provincial politics brought an unexpected to the work, with a new government stopping the project prior to construction, and a new architect (Arthur Erickson) hired to design the Law Courts building at Robson Square.

Blair also oversaw the design and construction of the Clifton Brown Memorial Pool (1964 winner of the Governor General’s Medal in Architecture), the Moore Business Forms Building (design 1968, demolished 2012), and the Shaughnessy Place Terrace Apartments near VanDusen Gardens. In the late 1970s, with Waisman Dewar Macdonald (in collaboration with John Perkins and Associates), Blair was instrumental in the development and planning of Whistler Town Centre, and designed several buildings in the resort village.

Exhibited at the League’s ‘Masters of West Coast Modernism,” September 12, 2017.
Selywn Pullan. Collection of West Vancouver Art Museum.
In 2017, for the League’s “Masters of West Coast Modernism” series, we asked Blair to select mementos of personal and professional significance. These are the items he selected.

The Architect’s Notebook
Blair Macdonald
This notebook–Blair Macdonald’s first grade workbook when he was 6 years old–demonstrates not only impeccable lettering from an early age, but also the architect’s earliest drawing of a house. The design is a simple, pitched roof structure with prominent flue. The architect has added himself to the scene, flying a kite in the front yard. To the left of the house is a blossoming cherry tree; Blair fondly recalls running down the lanes when the trees were heavy with cherries, and climbing the trees to pick them.

Design Prizes/Prized Designs
Neutra, Richard. Mystery and Realities of the Site. Scarsdale: Morgan & Morgan Publishers, 1951.
Baylist, Douglas and Perry, Joan. California Houses of Gordon Drake. New York: Reinhold Publishing Corporation, 1956.
Acquired as a student prize for excellence in design, these books exposed a young Blair Macdonald to strong precedent and coast modernist principles. From Neutra, Blair took lessons about the importance of siting and context–this developed into a strong guiding principle explored within his own architectural practice.
- Blair Macdonald (August 2017). Interviews with Chelsea Louise Grant and Steve Gairns, West Coast Modern League.
- Blair Macdonald Personal Archives.